






#99 Cabrillo Place | Desert Shores Motorcoach Resort
Lakeside Living with Contemporary Comfort and Room for Your Vehicles
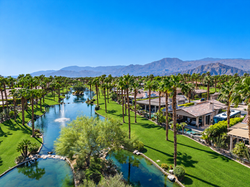
Beautifully appointed inside and out, #99 Cabrillo Place combines contemporary villa living with an inviting lakeside backyard, private pool and spa, and generous garage space. Mature palms, lush landscaping, and established hedges create a peaceful setting for enjoying the Desert Shores Motorcoach Resort lifestyle.
The open great room features a striking floor-to-ceiling accent wall with a linear fireplace, complemented by wood-look flooring, crown molding, and expansive sliding glass doors. The bright kitchen pairs white cabinetry and counters with contrasting dark hardware, a textured backsplash, and a large island with ample seating. Pendant lighting, stainless-finish appliances, and an under-counter beverage refrigerator complete a space designed for relaxed meals and easy entertaining.
The spacious retreat offers room for a desk and sitting area, with plantation shutters and a decorative sliding barn door leading to the bathroom. A long dual-sink vanity, illuminated mirror, extensive cabinetry, and an oversized glass-enclosed shower create a luxurious atmosphere. Dual rainfall showerheads, handheld fixtures, a built-in bench, and tall recessed niches add thoughtful detail, while a walk-in closet provides organized storage with built-in drawers, shelving, and hanging space.
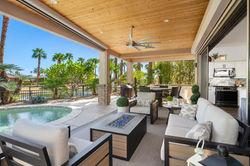
Outside, a substantial solid-roof veranda extends the living space beside the pool. Its warm wood ceiling, recessed lighting, ceiling fans, and overhead heaters create an inviting setting for outdoor dining and conversation. A well-equipped outdoor kitchen includes a built-in grill, sink, beverage refrigerator, and generous counter space. Beyond the veranda, the freeform pool and raised rock-accented spa overlook the landscaped lake setting.
Multiple garage spaces, extensive storage, and a dedicated laundry area add practical appeal to a property that offers plenty of room to relax, entertain, and bring the vehicles and recreational equipment that make desert living your own.
Property Features
Rooms/Structure Size:
Living Space: 858 Sq Ft
Garage #1: 342 Sq Ft
Garage #2: 375 Sq Ft
Covered Outdoor Living: 400 Sq Ft
TOTAL: 1,975 Sq Ft
.Kitchen
-
White cabinetry with contrasting dark hardware.
-
Large island with generous seating and additional storage.
-
White countertops.
-
Textured gray backsplash.
-
Decorative pendant lighting.
-
Gas range with oven.
-
Over-the-range microwave.
-
French-door refrigerator.
-
Dishwasher.
-
Undermount sink with high-arc faucet.
-
Under-counter beverage refrigerator.
Private Retreat
-
Spacious retreat with room for a desk and sitting area.
-
Plantation shutters and drapery.
-
Crown molding, recessed lighting, and ceiling fan.
-
Decorative sliding barn door leading to the bathroom.
-
Walk-in closet with extensive built-in organization.
-
Closet drawers, shelving, shoe storage, and multiple hanging areas.
Retreat Bathroom
-
Long dual-sink vanity with white cabinetry.
-
Large illuminated mirror.
-
Additional cabinetry and counter space opposite the vanity.
-
Oversized glass-enclosed shower.
-
Two rainfall showerheads and two handheld shower fixtures.
-
Built-in shower bench.
-
Tall recessed niches with contrasting tile and glass shelving.
Covered Veranda & Outdoor Kitchen
-
Substantial solid-roof veranda with a warm tongue-and-groove wood ceiling.
-
Recessed lighting and ceiling fans.
-
Ceiling-mounted patio heaters.
-
Retractable patio screening.
-
Separate outdoor lounge and dining areas.
-
Built-in stainless-steel grill.
-
Outdoor sink with high-arc faucet.
-
Glass-front beverage refrigerator.
-
Extensive counter space and stainless-steel storage doors and drawers.
Pool & Backyard
-
Private freeform pool.
-
Raised spa with rock accents and spillover into the pool.
-
Spacious poolside patio.
-
Landscaped planting beds with palms and mature greenery.
-
Open views toward the lake through decorative metal fencing.
Garage, Storage & Laundry
-
Garage space shown accommodating 2 automobiles and a golf cart.
-
Extensive garage storage cabinetry.
-
Overhead storage racks.
-
Epoxy garage floors.
-
Side-by-side front-loading washer and dryer.
-
Laundry counter with sink, upper cabinets, and tile backsplash.
Location and Exterior
-
Lakeside setting with views of the water and surrounding palms.
-
Mature tropical and desert landscaping.
-
Tall hedges providing privacy along the property’s sides.
-
Decorative metal fencing along the backyard.
-
Gated motorcoach parking area beside the villa.
-
Broad driveway with additional vehicle parking space.
-
Tile roof and stone-accented exterior.
Great Room and Interior Living
-
Open kitchen and great-room layout.
-
Large sliding glass doors on two sides of the living area.
-
Linear fireplace set into a floor-to-ceiling accent wall.
-
Wood-look vinyl flooring extending through the main living spaces and retreat.
-
Crown molding and recessed lighting.
-
Large contemporary ceiling fan.
-
Window shades at the sliding glass doors